
1776 Old Brooke Road Tay Valley, Ontario K0H 2B0


$674,900
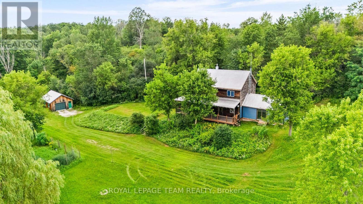
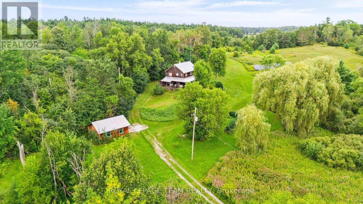
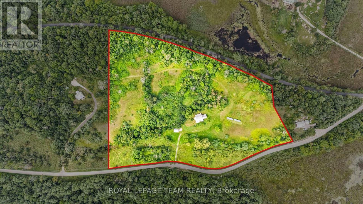
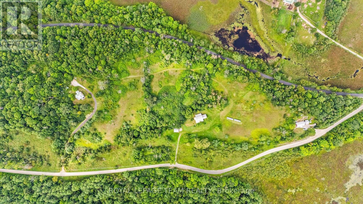
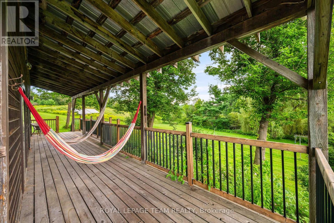
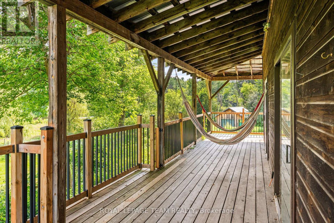
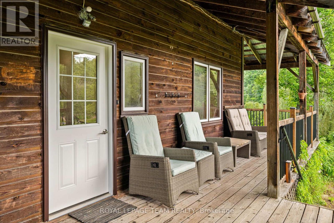
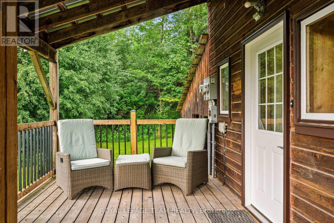
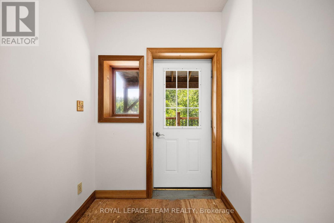
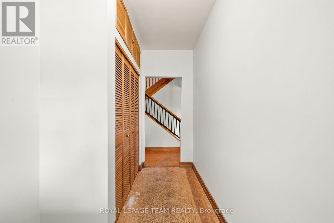
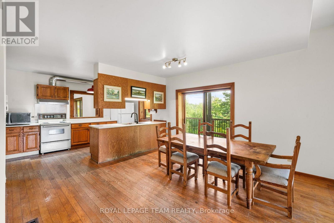
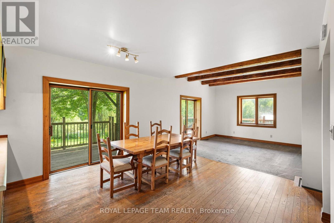
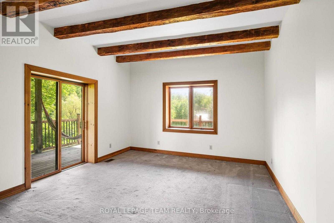
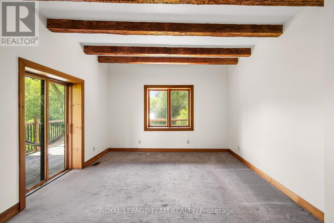
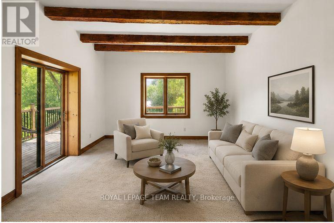
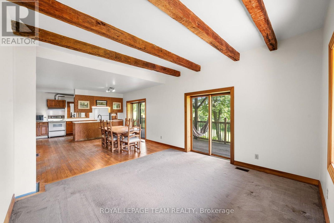
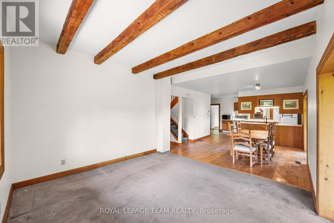
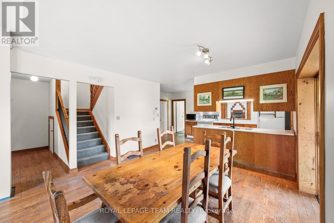
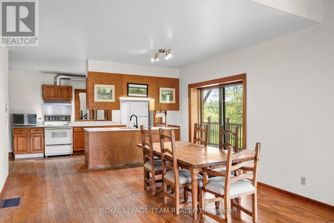

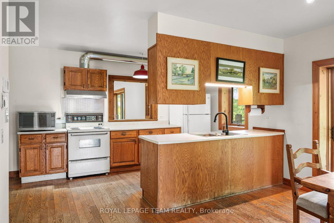
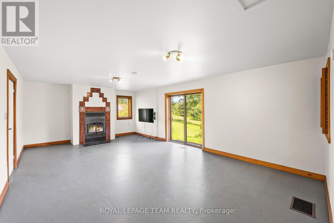
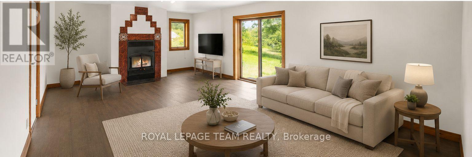
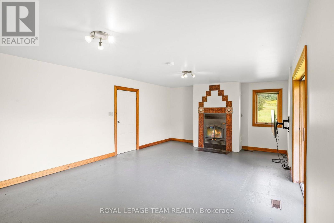
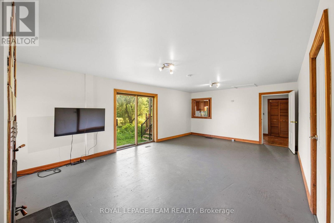
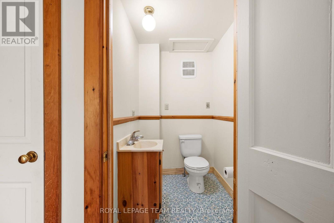
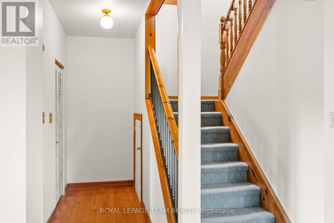
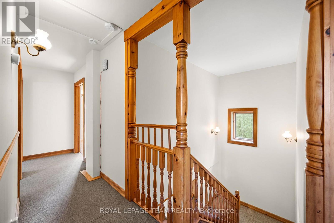
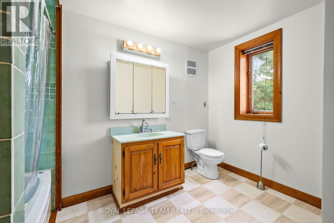
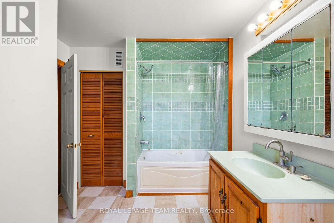
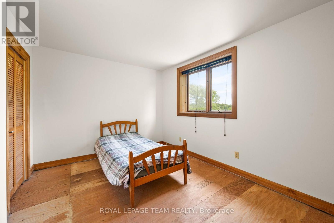
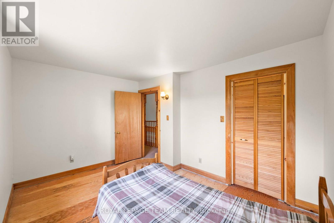
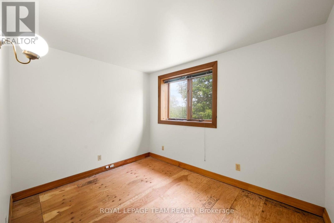
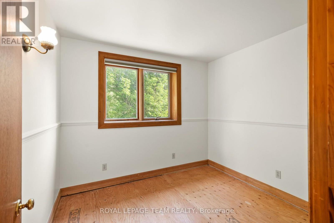
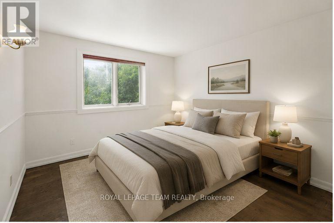
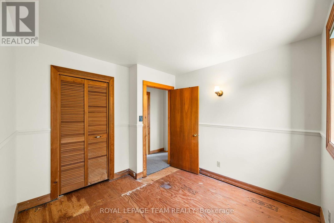
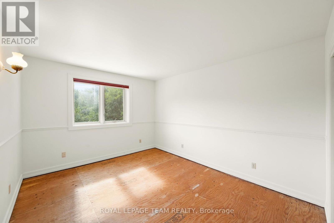
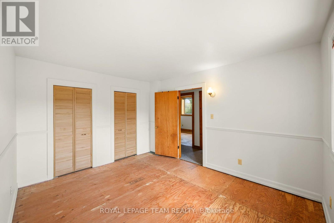
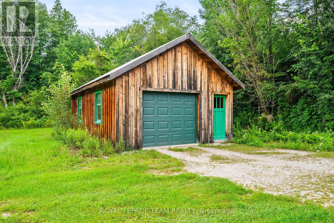
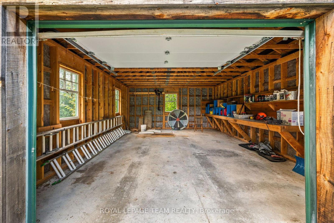
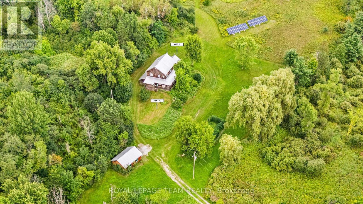
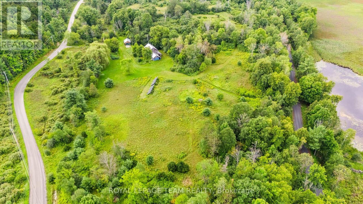
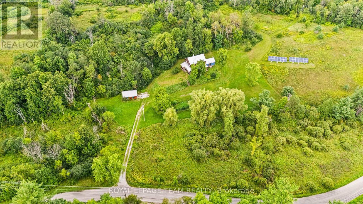
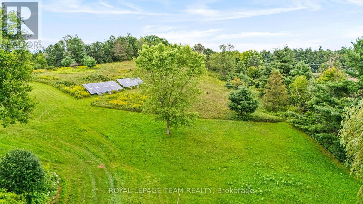
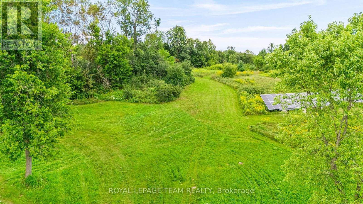
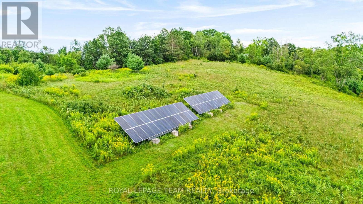

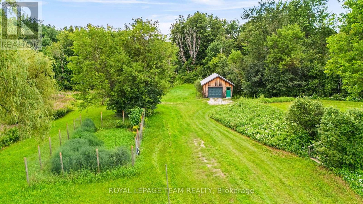
Acreage, privacy and income potential come together at this unique Maberly property. Set on approximately 14 private acres and backing directly onto the Tay Valley Recreational Trail system, this property offers both lifestyle and investment potential. The MicroFIT solar program currently generates approximately $10,000 per year, with just under seven years remaining, while the property also offers potential for one remaining severance, subject to required approvals. Loved and cared for by the same owner for almost 50 years, the well-maintained and well-insulated home offers 4 bedrooms, 2 bathrooms and a bonus family room. Recent improvements include a heat pump (2021), fresh interior paint, freshly painted metal roof and new bathroom flooring (June 2026). Original red oak hardwood adds warmth and character throughout. Outside, enjoy a wraparound deck, woodshed and detached garage built in 2016, with plenty of room for vehicles, equipment and recreational toys. With approximately 14 acres, direct trail access, income-producing solar panels and future severance potential, this property offers an uncommon combination of country living and opportunity-just 15 minutes from Perth and approximately one hour from Kanata. (id:20425)
Property Details
| MLS® Number | X13697870 |
| Property Type | Single Family |
| Community Name | 906 - Bathurst/Burgess & Sherbrooke (Bathurst) Twp |
| Features | Irregular Lot Size |
| Parking Space Total | 11 |
Building
| Bathroom Total | 2 |
| Bedrooms Above Ground | 4 |
| Bedrooms Total | 4 |
| Appliances | Water Heater, Dryer, Microwave, Range, Stove, Washer, Refrigerator |
| Basement Development | Unfinished |
| Basement Type | N/a (unfinished) |
| Construction Style Attachment | Detached |
| Exterior Finish | Wood |
| Fireplace Present | Yes |
| Fireplace Total | 1 |
| Fireplace Type | Insert |
| Foundation Type | Stone, Poured Concrete |
| Half Bath Total | 1 |
| Heating Fuel | Electric, Propane, Wood |
| Heating Type | Forced Air, Heat Pump |
| Stories Total | 2 |
| Size Interior | 2,500 - 3,000 Sqft |
| Type | House |
Parking
| Detached Garage | |
| Garage |
Land
| Access Type | Public Road |
| Acreage | No |
| Sewer | Septic System |
| Size Depth | 787 Ft ,2 In |
| Size Frontage | 1059 Ft ,7 In |
| Size Irregular | 1059.6 X 787.2 Ft |
| Size Total Text | 1059.6 X 787.2 Ft |
Rooms
| Level | Type | Length | Width | Dimensions |
|---|---|---|---|---|
| Second Level | Bedroom | 2.95 m | 3.05 m | 2.95 m x 3.05 m |
| Second Level | Bedroom | 4.09 m | 3.33 m | 4.09 m x 3.33 m |
| Second Level | Bathroom | 3.45 m | 2.72 m | 3.45 m x 2.72 m |
| Second Level | Primary Bedroom | 3.99 m | 3 m | 3.99 m x 3 m |
| Second Level | Bedroom | 3.4 m | 2.69 m | 3.4 m x 2.69 m |
| Main Level | Foyer | 3.63 m | 1.78 m | 3.63 m x 1.78 m |
| Main Level | Living Room | 3.63 m | 4.01 m | 3.63 m x 4.01 m |
| Main Level | Dining Room | 4.34 m | 4.27 m | 4.34 m x 4.27 m |
| Main Level | Kitchen | 2.67 m | 5.59 m | 2.67 m x 5.59 m |
| Main Level | Laundry Room | 2.13 m | 1.63 m | 2.13 m x 1.63 m |
| Main Level | Bathroom | 1.37 m | 1.63 m | 1.37 m x 1.63 m |
| Main Level | Family Room | 7.37 m | 4.52 m | 7.37 m x 4.52 m |
Utilities
| Cable | Available |
| Electricity | Installed |
Contact Us
Contact us for more information
Shalynn Marsh
Salesperson
shalynnmarsh.royallepage.ca/
www.facebook.com/shalynn.marsh/
www.instagram.com/shalynnmarsh/
6081 Hazeldean Road, 12b
Ottawa, Ontario K2S 1B9
(613) 831-9287
(613) 831-9290
www.teamrealty.ca/
Aaron Cope
Broker
6081 Hazeldean Road, 12b
Ottawa, Ontario K2S 1B9
(613) 831-9287
(613) 831-9290
www.teamrealty.ca/

The trademarks REALTOR®, REALTORS®, and the REALTOR® logo are controlled by The Canadian Real Estate Association (CREA) and identify real estate professionals who are members of CREA. The trademarks MLS®, Multiple Listing Service® and the associated logos are owned by The Canadian Real Estate Association (CREA) and identify the quality of services provided by real estate professionals who are members of CREA. The trademark DDF® is owned by The Canadian Real Estate Association (CREA) and identifies CREA's Data Distribution Facility (DDF®)
September 30 2026 04:51:56
Ottawa Real Estate Board
Royal LePage Team Realty