
1114 Northgraves Crescent Ottawa, Ontario K2M 0C7

$729,900
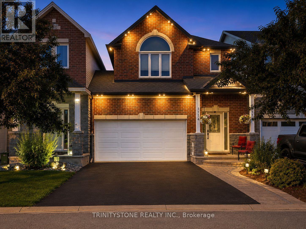
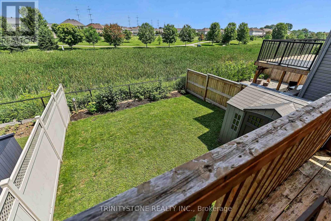
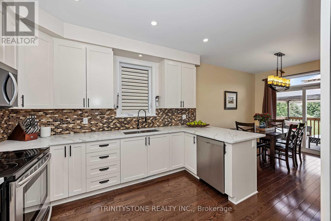
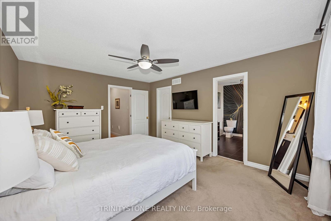
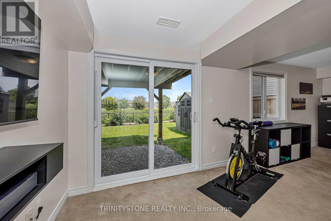
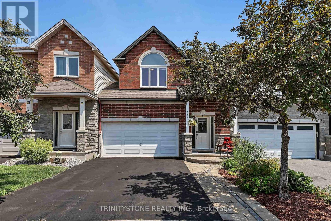
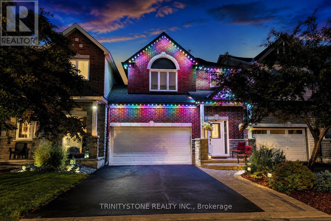
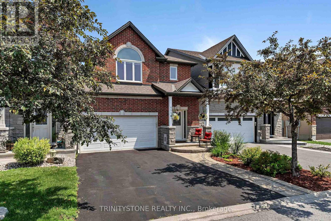
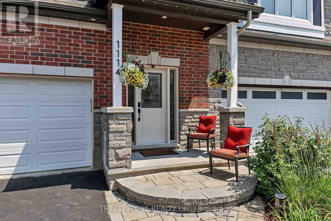
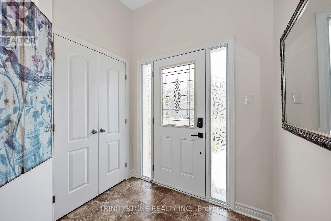
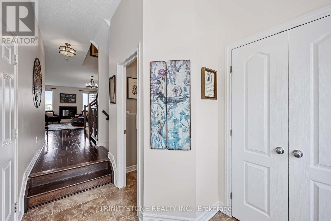
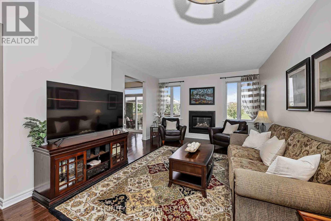
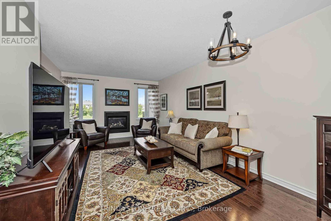
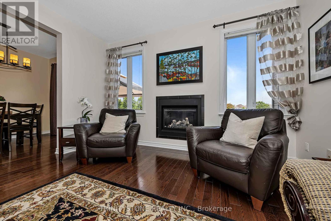
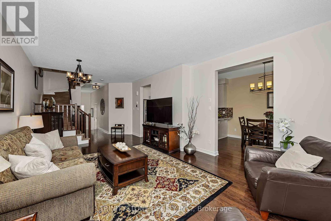
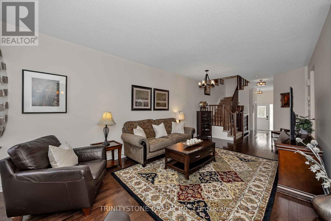
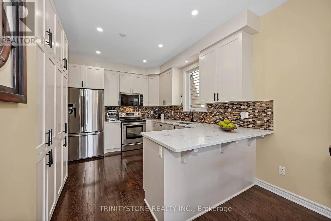
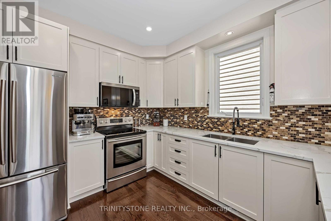
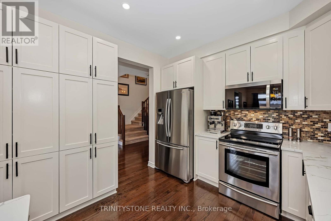
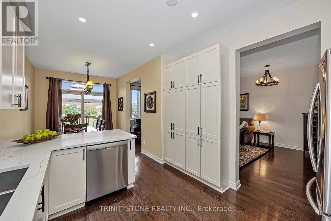
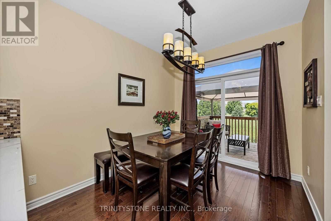
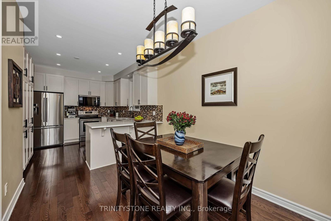
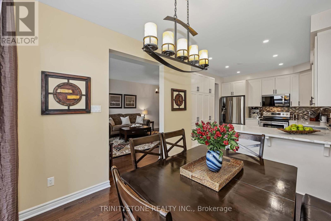
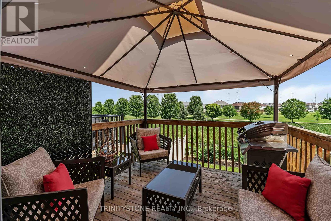
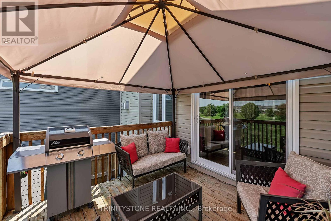
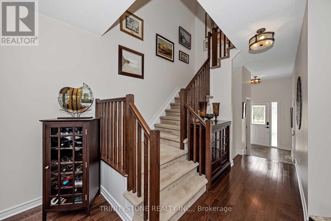
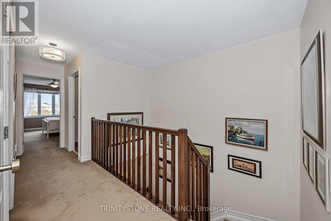
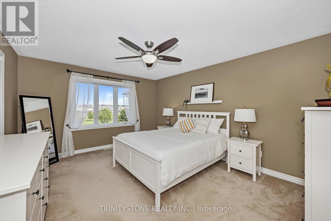
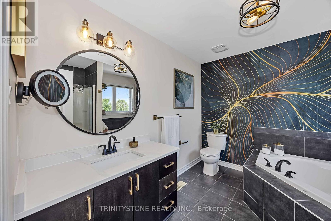
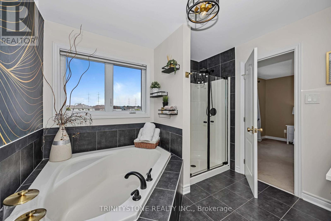
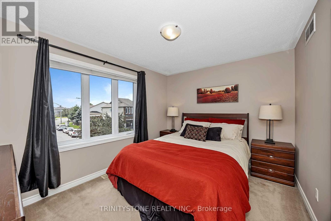
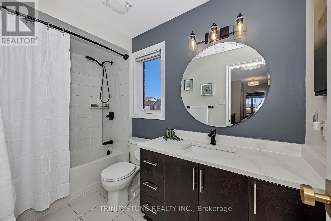
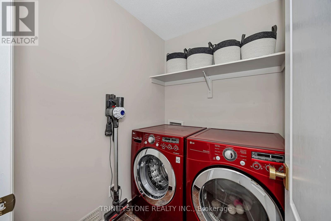
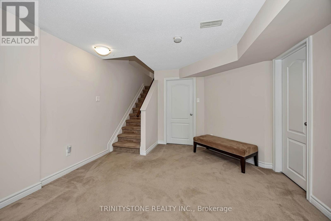
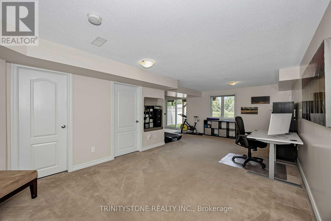
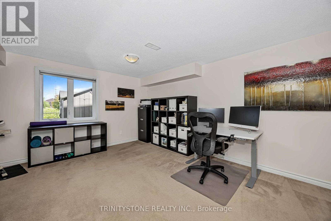
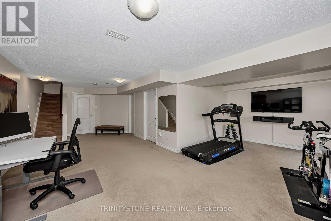
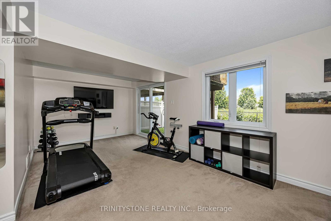
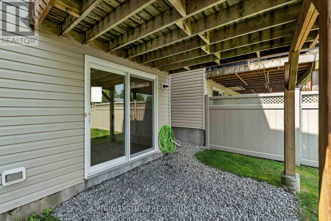
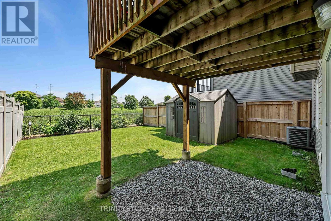
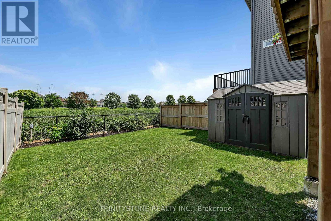
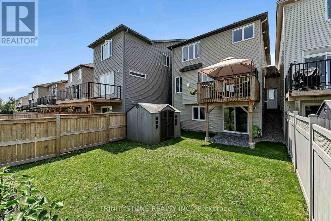
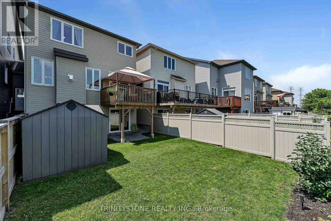
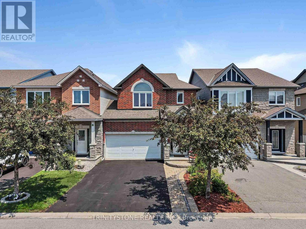
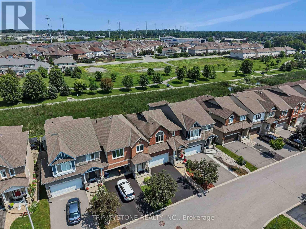
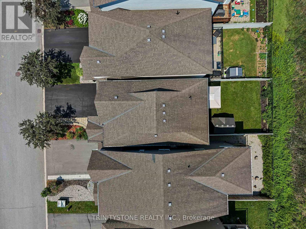
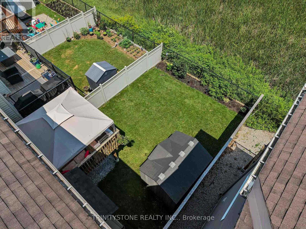
[DETACHED LIVING WITH PARK VIEWS] Welcome to 1114 Northgraves Crescent - a 3 Bedroom/3 Bathroom fully single-family home layout connected ONLY below ground at the garage, offering 100% independent living walls, complete quiet, and ultimate privacy!Backing directly onto a tranquil park with no rear neighbors, this home features a rare finished walk-out basement that opens straight into your fully fenced, landscaped backyard and walking trails.Main Highlights: Main Floor: Soaring 9-ft ceilings, rich hardwood floors, bright living space with gas fireplace, and a chef's kitchen featuring quartz countertops and stainless steel appliances. Upper Level: Spacious primary suite with walk-in closet & 4-pc ensuite (soaker tub + glass shower), plus second-floor laundry. Lower Level: Fully finished walk-out lower level - perfect for a family room, home office, or gym. Recent Upgrades: Replacement windows (2026), smart keypad entry, and Gemstone permanent LED exterior lighting.Get all the benefits of a detached home in desirable Trailwest, combined with stunning green-space views! ** This is a linked property.** (id:20425)
Open House
This property has open houses!
2:00 pm
Ends at:4:00 pm
Property Details
| MLS® Number | X13682110 |
| Property Type | Single Family |
| Community Name | 9010 - Kanata - Emerald Meadows/Trailwest |
| Amenities Near By | Park, Public Transit |
| Equipment Type | Water Heater |
| Features | Lighting, Gazebo |
| Parking Space Total | 6 |
| Rental Equipment Type | Water Heater |
| Structure | Deck, Shed |
Building
| Bathroom Total | 3 |
| Bedrooms Above Ground | 3 |
| Bedrooms Total | 3 |
| Amenities | Fireplace(s) |
| Appliances | Blinds, Dishwasher, Dryer, Storage Shed, Stove, Wall Mounted Tv, Washer, Refrigerator |
| Basement Development | Finished |
| Basement Features | Walk Out |
| Basement Type | Full, N/a (finished) |
| Construction Style Attachment | Detached |
| Cooling Type | Central Air Conditioning |
| Exterior Finish | Brick |
| Fireplace Present | Yes |
| Fireplace Total | 1 |
| Foundation Type | Concrete |
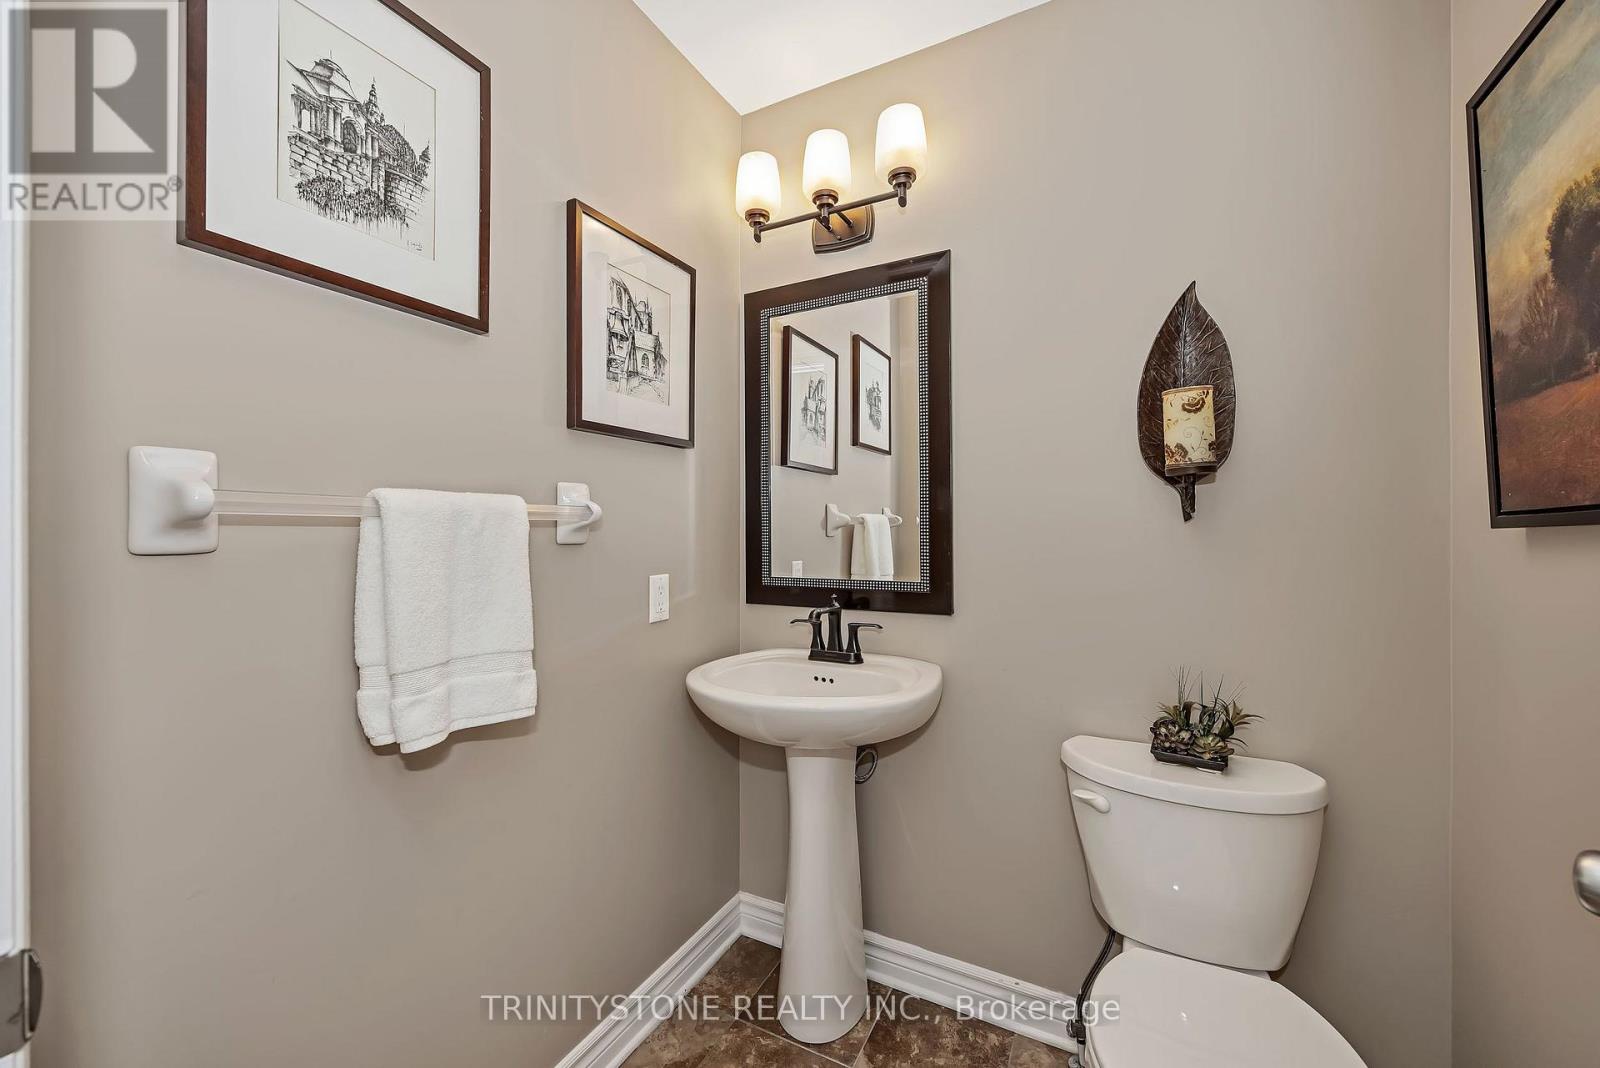
| Half Bath Total | 1 |
| Heating Fuel | Natural Gas |
| Heating Type | Forced Air |
| Stories Total | 2 |
| Size Interior | 1,500 - 2,000 Sqft |
| Type | House |
| Utility Water | Municipal Water |
Parking
| Attached Garage | |
| Garage |
Land
| Acreage | No |
| Fence Type | Fenced Yard |
| Land Amenities | Park, Public Transit |
| Landscape Features | Landscaped |
| Sewer | Sanitary Sewer |
| Size Depth | 98 Ft ,4 In |
| Size Frontage | 27 Ft ,9 In |
| Size Irregular | 27.8 X 98.4 Ft |
| Size Total Text | 27.8 X 98.4 Ft |
Rooms
| Level | Type | Length | Width | Dimensions |
|---|---|---|---|---|
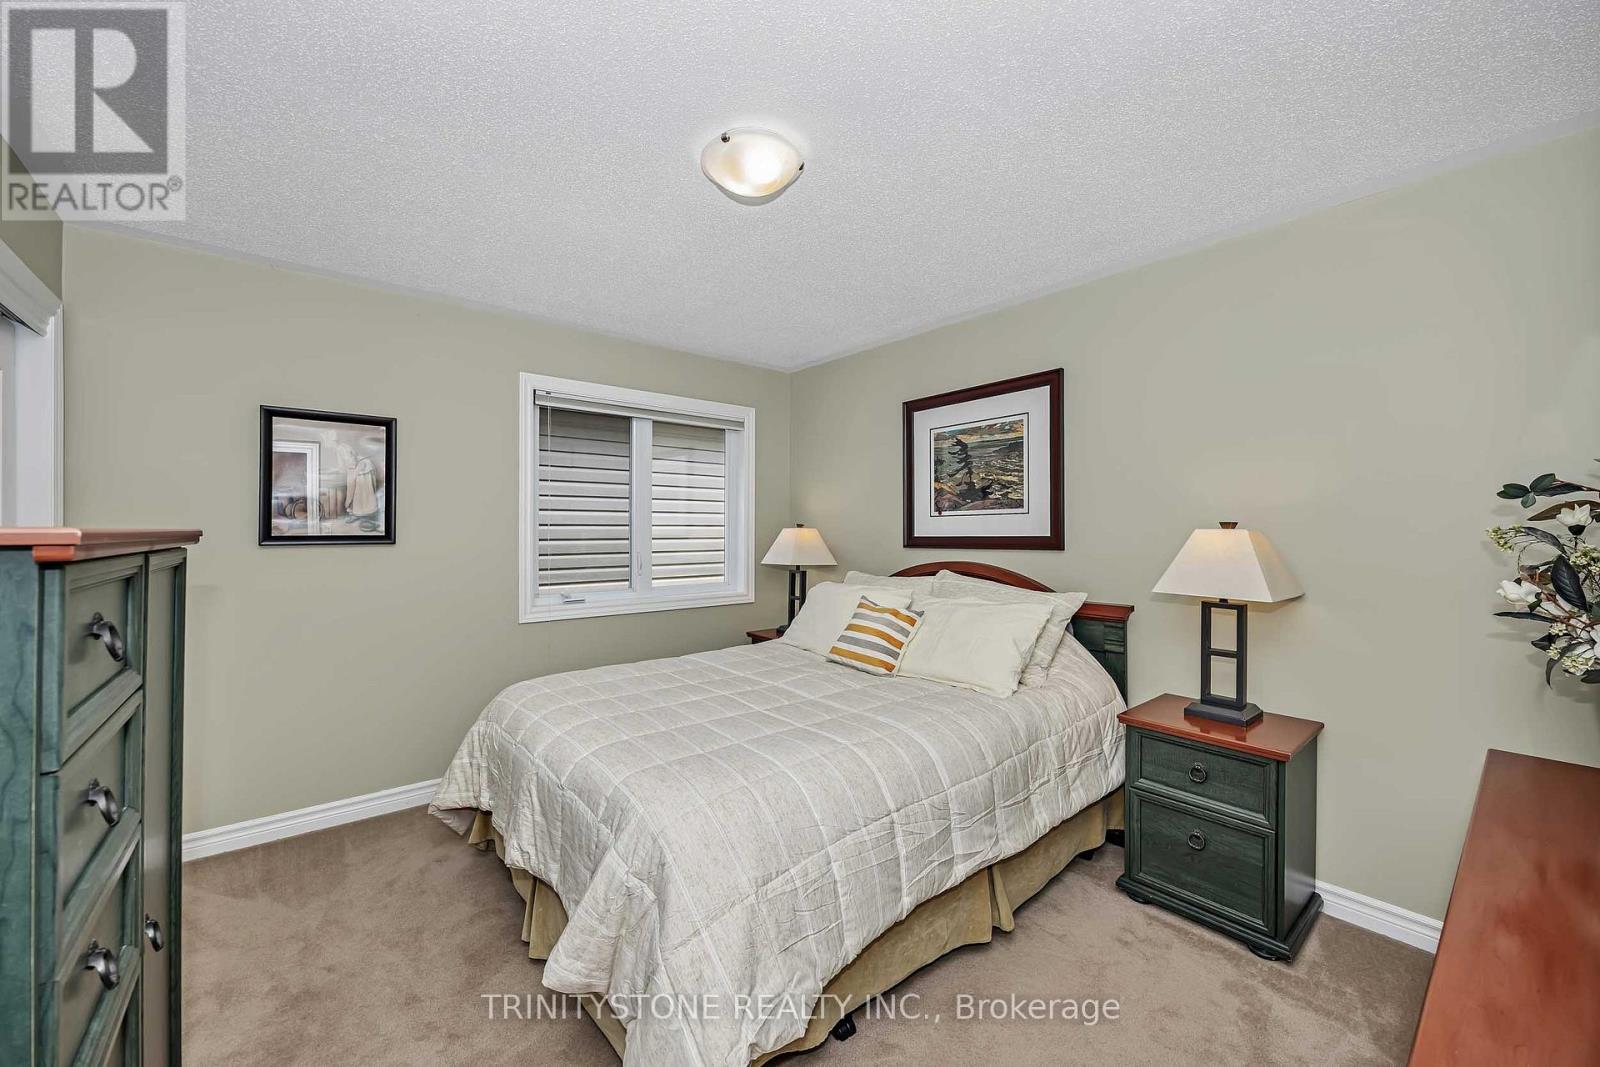
| Second Level | Bedroom 3 | 3.83 m | 3.4 m | 3.83 m x 3.4 m |
| Second Level | Primary Bedroom | 3.81 m | 4.69 m | 3.81 m x 4.69 m |
| Second Level | Bedroom 2 | 3.86 m | 3.04 m | 3.86 m x 3.04 m |
| Lower Level | Family Room | 6.42 m | 3.04 m | 6.42 m x 3.04 m |
| Lower Level | Recreational, Games Room | 3.32 m | 3.63 m | 3.32 m x 3.63 m |
| Main Level | Living Room | 4.08 m | 6.4 m | 4.08 m x 6.4 m |
| Main Level | Kitchen | 3.09 m | 3.86 m | 3.09 m x 3.86 m |
| Main Level | Dining Room | 2.74 m | 3.04 m | 2.74 m x 3.04 m |
Contact Us
Contact us for more information
Colleen Lyle
Broker of Record
www.colleenlyle.com/
www.facebook.com/trinitystonerealty
www.linkedin.com/in/trinitystonerealty/
www.instagram.com/trinitystone_realty/
www.youtube.com/trinitystonerealty.brokerage
www.youtube.com/embed/vjsvXryCI1w
1300 Stittsville Main St
Stittsville, Ontario K2S 1A3
(613) 417-3599
www.trinitystonerealty.com/
www.facebook.com/trinitystonerealty
www.linkedin.com/in/trinitystonerealty/

The trademarks REALTOR®, REALTORS®, and the REALTOR® logo are controlled by The Canadian Real Estate Association (CREA) and identify real estate professionals who are members of CREA. The trademarks MLS®, Multiple Listing Service® and the associated logos are owned by The Canadian Real Estate Association (CREA) and identify the quality of services provided by real estate professionals who are members of CREA. The trademark DDF® is owned by The Canadian Real Estate Association (CREA) and identifies CREA's Data Distribution Facility (DDF®)
August 21 2026 05:23:04
Ottawa Real Estate Board
Trinitystone Realty Inc.